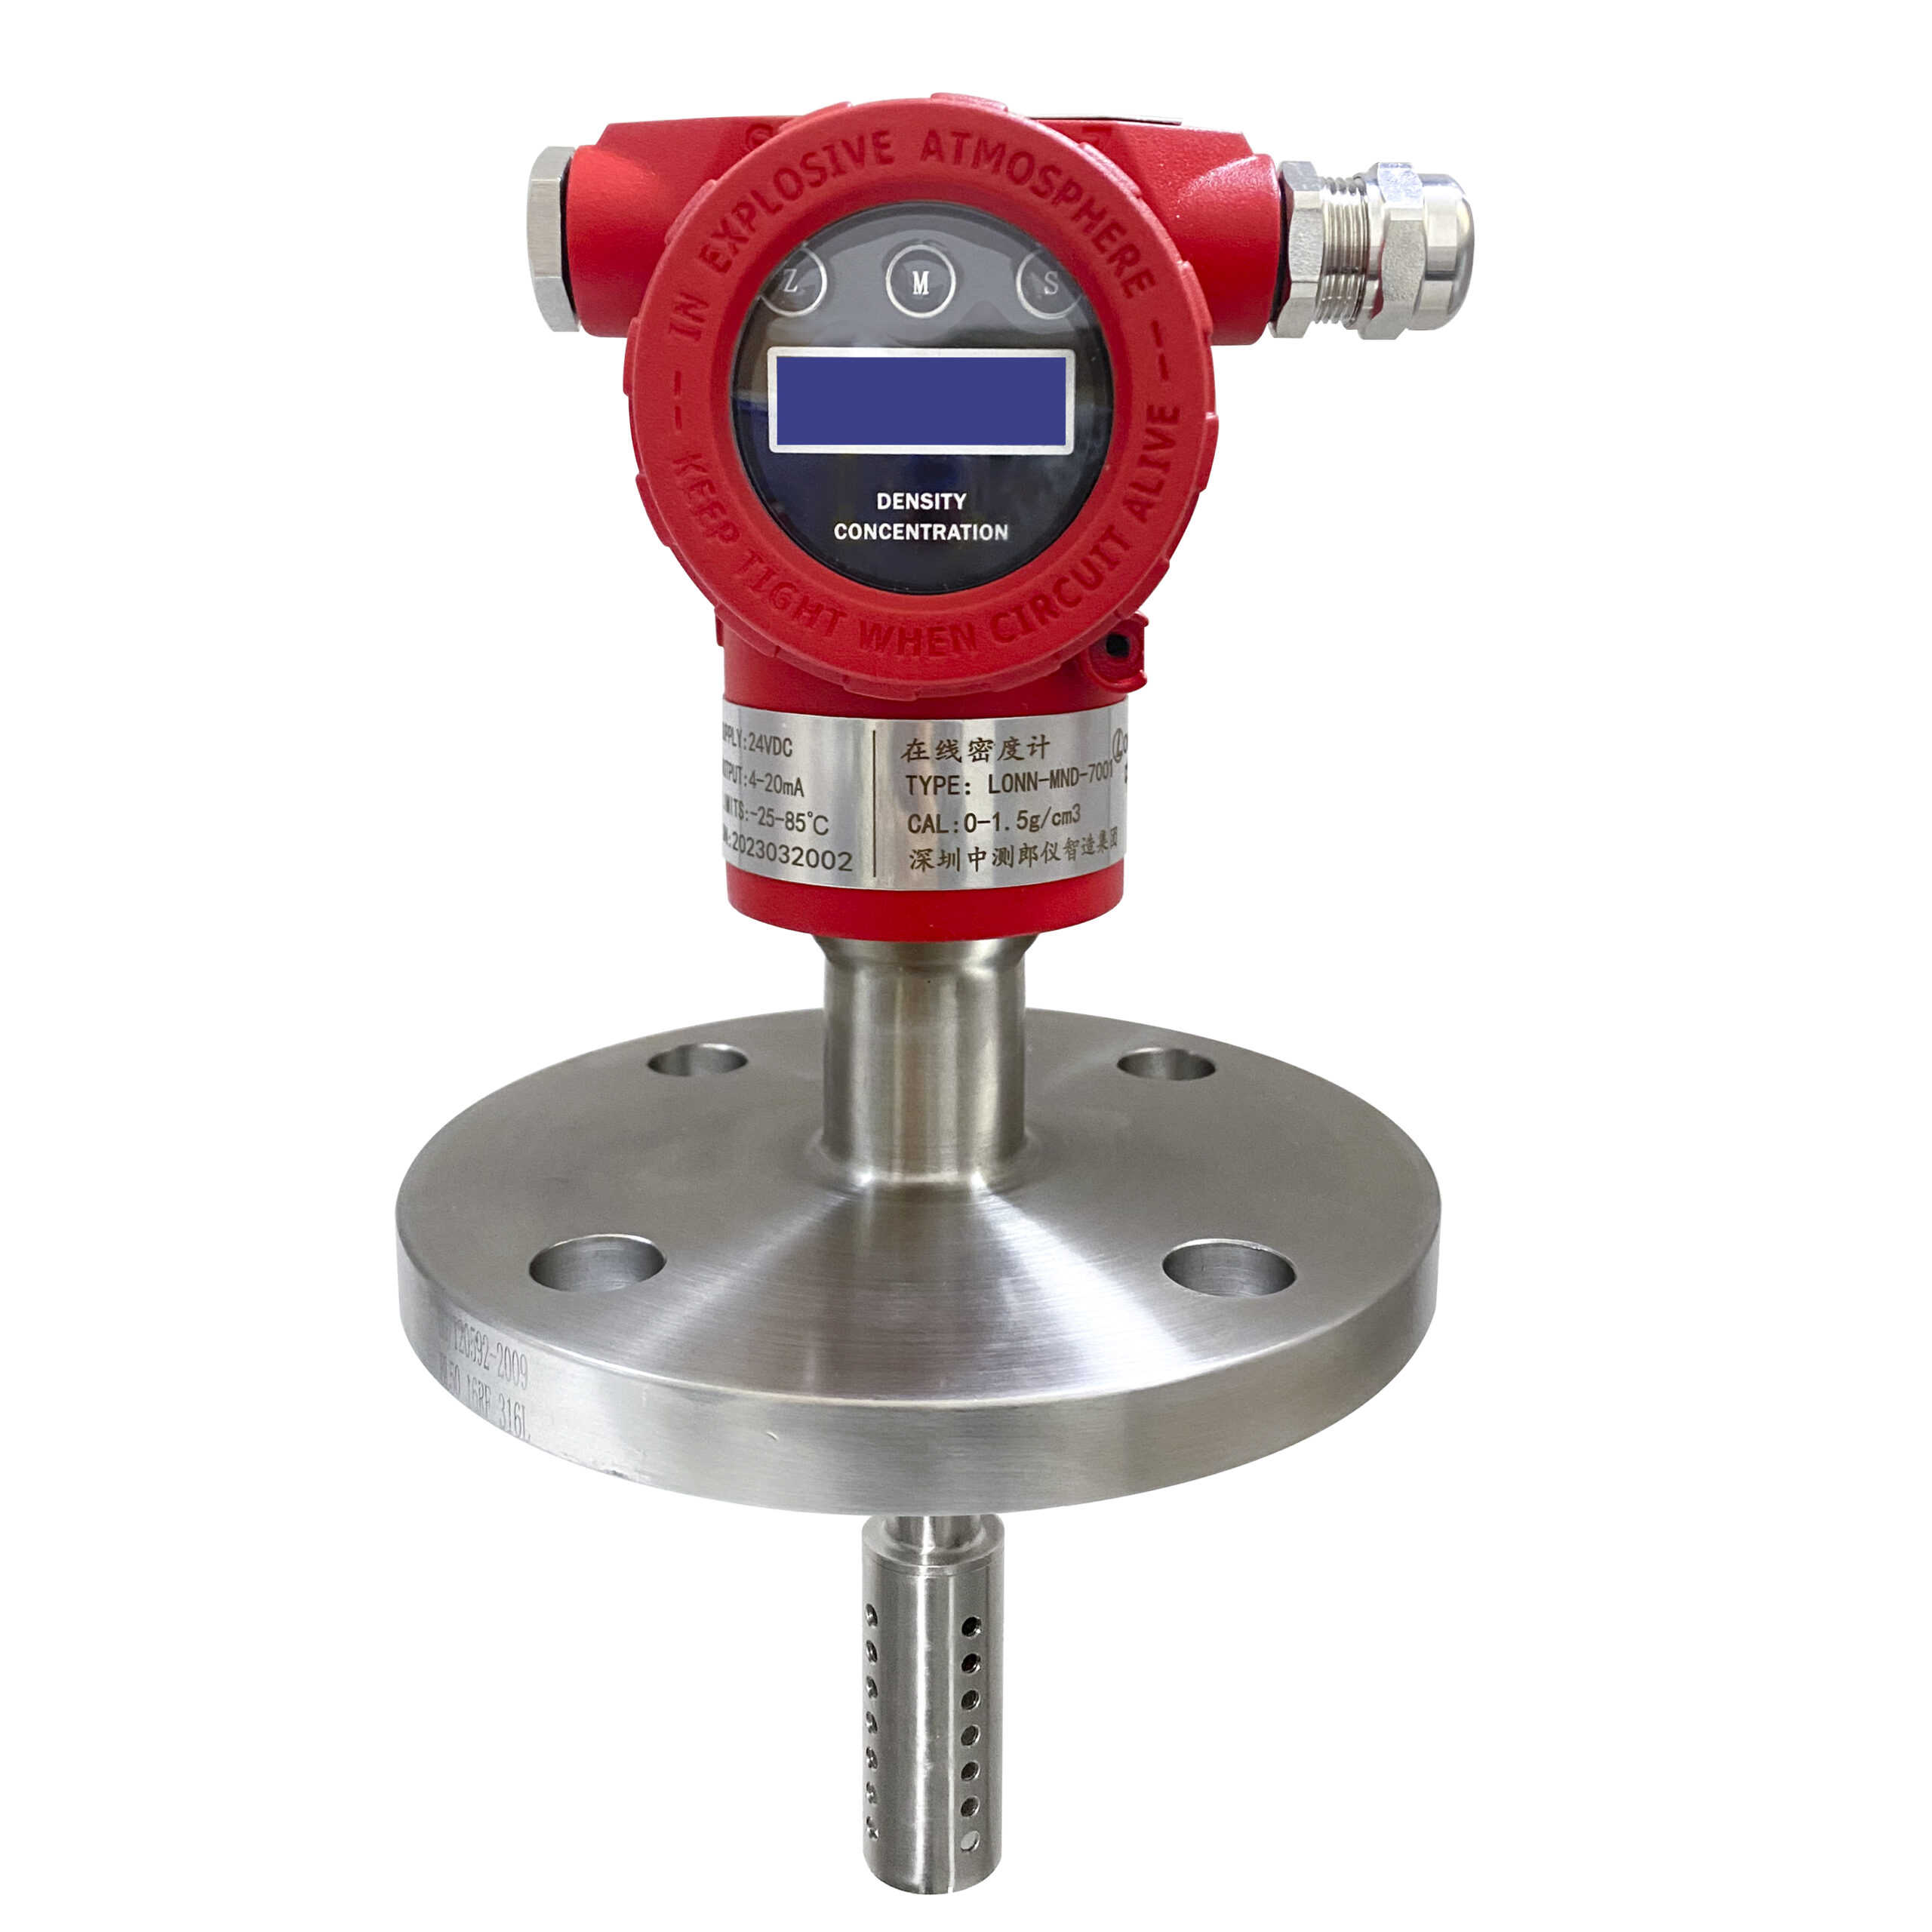
Most plants treat density meter calibration as a box to tick once at install, then forget. That is exactly when the number on the screen stops being the number in the tank. A density meter does not need to be broken to lie — it only has to drift a little past the day its reference fluids went stale, and a controller will trust that lie for months before anyone samples the truth. Calibration is the unglamorous step that decides whether the meter is a measuring instrument or an expensive opinion.
The good news is that density meter calibration is not hard. A zero-and-span procedure, two certified reference fluids, and fifteen minutes of thermal patience will catch almost every drift a process throws at a meter. The bad news is that the same simplicity makes it easy to skip the one step that mattered — and that is where readings quietly rot.
Why a meter drifts even when nobody touched it
A density meter left alone does not hold its calibration by default. Four things move the reading without a single fault in the electronics.
Temperature is the first. The density of water near 20 °C changes by roughly 0.2 kg/m³ for every degree, and process fluids move far more. If the meter is zeroed at one temperature and read at another, the baseline is wrong before the fluid is even considered — which is why temperature compensation is part of the calibration, not an optional extra.
Two points beat one: zero and span
A real density meter calibration is a two-point job, not a single tweak. The zero sets the baseline against a reference fluid of known low density; the span sets the slope against a second reference of known higher density. Between them they define the straight line the meter uses to convert frequency or acoustic time into density. A single-point "adjust until it matches" leaves the linearity across the range unverified — and most process upsets live in the middle of the range, not at the endpoint you happened to check.
The procedure is short. Stabilize the temperature, fill the measurement cell with the zero standard, and set zero. Flush, fill with the span standard, and set span. Then verify with a third, independent standard the meter has not yet seen — if that reading lands inside tolerance, the line is trustworthy; if it does not, the fault is in the procedure, not the meter.
The reference fluids that actually decide accuracy
The zero almost always starts with ultrapure water. At 20 °C its density is 998.2 kg/m³ (0.9982 g/cm³); at 4 °C it is the familiar 1.0000 g/cm³. Either is fine as long as the temperature is the one you actually used, because the number only means what the temperature says.
The span standard should sit near the density the process actually runs at, not near water. A meter calibrated from water out to a 1.20 g/cm³ syrup with no check in between will happily lie about the syrup it spends its life measuring. Pick a second certified fluid close to the operating point, and let the verification standard sit somewhere the other two did not cover.
Traceability is what separates a check from a calibration. Every standard needs a certificate traceable to a national metrology institute, a batch identity, and an expiry date written into the record. Using the process fluid itself as the only reference is a field comparison, useful in a pinch, but it is not a calibration you can defend at an audit.
Bench, field, or dry: which calibration fits the job
The mistakes that turn a good calibration into drift
What a calibration record needs to survive an audit