
Most plants treat density meter calibration as a box to tick once at install, then forget. That is exactly when the number on the screen stops being the number in the tank. A density meter does not need to be broken to lie — it only has to drift a little past the day its reference fluids went stale, and a controller will trust that lie for months before anyone samples the truth. Calibration is the unglamorous step that decides whether the meter is a measuring instrument or an expensive opinion.

The good news is that density meter calibration is not hard. A zero-and-span procedure, two certified reference fluids, and fifteen minutes of thermal patience will catch almost every drift a process throws at a meter. The bad news is that the same simplicity makes it easy to skip the one step that mattered — and that is where readings quietly rot.

Why a meter drifts even when nobody touched it

A density meter left alone does not hold its calibration by default. Four things move the reading without a single fault in the electronics.

Temperature is the first. The density of water near 20 °C changes by roughly 0.2 kg/m³ for every degree, and process fluids move far more. If the meter is zeroed at one temperature and read at another, the baseline is wrong before the fluid is even considered — which is why temperature compensation is part of the calibration, not an optional extra.

Coating is the second, and it is the one that fools tuning-fork density meter designs. A film on the tines shifts their resonant frequency exactly the way a density change would, so the meter reports a different fluid when only its own surface changed. The reading looks stable and plausible; it is neither.

Reference-fluid expiry is the third. Calibration oils and standard solutions ship with certificates that expire. An expired standard does not announce itself — it simply nudges the span a little, and the drift rides along inside a perfectly legal-looking procedure.

Generator and zero shift inside the transmitter is the fourth. Components age, and the electrical baseline walks. None of it is dramatic; all of it is cumulative, and that is why a one-time density meter calibration at commissioning is not a calibration program.

Two points beat one: zero and span

A real density meter calibration is a two-point job, not a single tweak. The zero sets the baseline against a reference fluid of known low density; the span sets the slope against a second reference of known higher density. Between them they define the straight line the meter uses to convert frequency or acoustic time into density. A single-point "adjust until it matches" leaves the linearity across the range unverified — and most process upsets live in the middle of the range, not at the endpoint you happened to check.

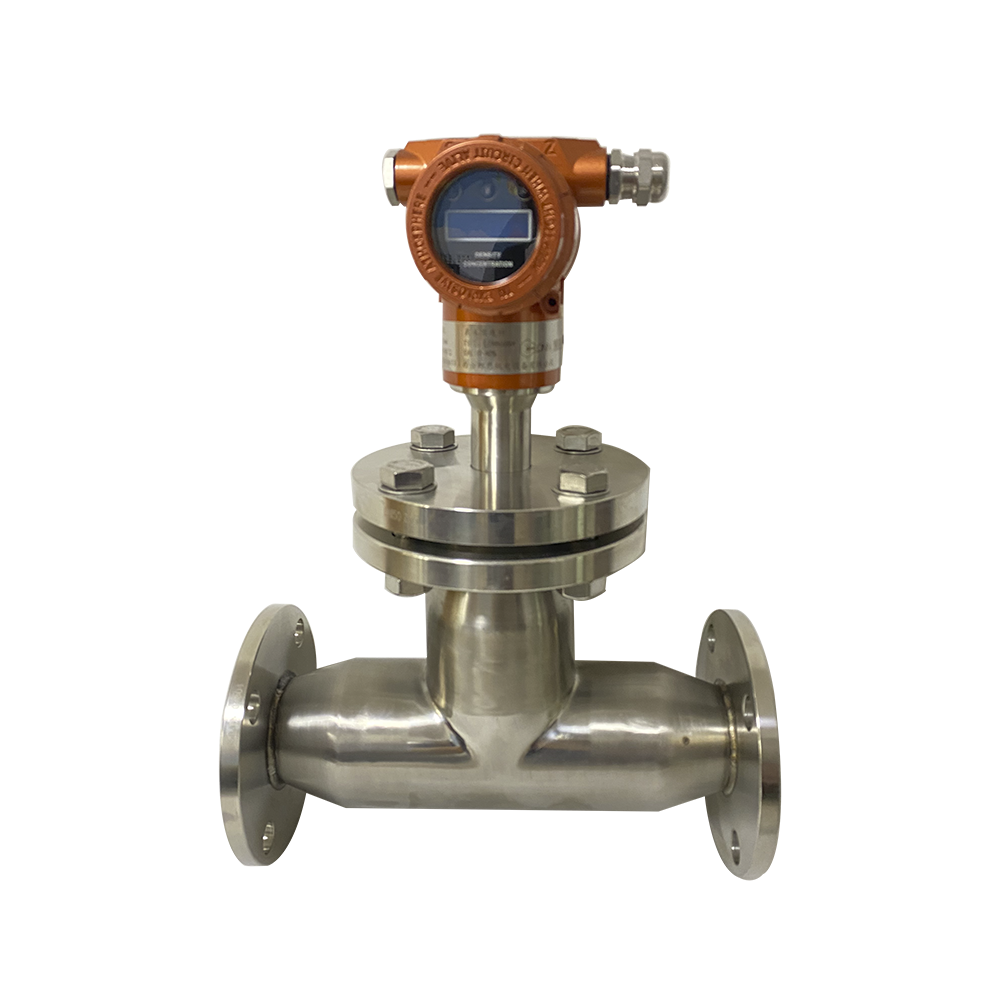
The procedure is short. Stabilize the temperature, fill the measurement cell with the zero standard, and set zero. Flush, fill with the span standard, and set span. Then verify with a third, independent standard the meter has not yet seen — if that reading lands inside tolerance, the line is trustworthy; if it does not, the fault is in the procedure, not the meter.
IMG 0641

The reference fluids that actually decide accuracy

The zero almost always starts with ultrapure water. At 20 °C its density is 998.2 kg/m³ (0.9982 g/cm³); at 4 °C it is the familiar 1.0000 g/cm³. Either is fine as long as the temperature is the one you actually used, because the number only means what the temperature says.

The span standard should sit near the density the process actually runs at, not near water. A meter calibrated from water out to a 1.20 g/cm³ syrup with no check in between will happily lie about the syrup it spends its life measuring. Pick a second certified fluid close to the operating point, and let the verification standard sit somewhere the other two did not cover.

Traceability is what separates a check from a calibration. Every standard needs a certificate traceable to a national metrology institute, a batch identity, and an expiry date written into the record. Using the process fluid itself as the only reference is a field comparison, useful in a pinch, but it is not a calibration you can defend at an audit.

Bench, field, or dry: which calibration fits the job
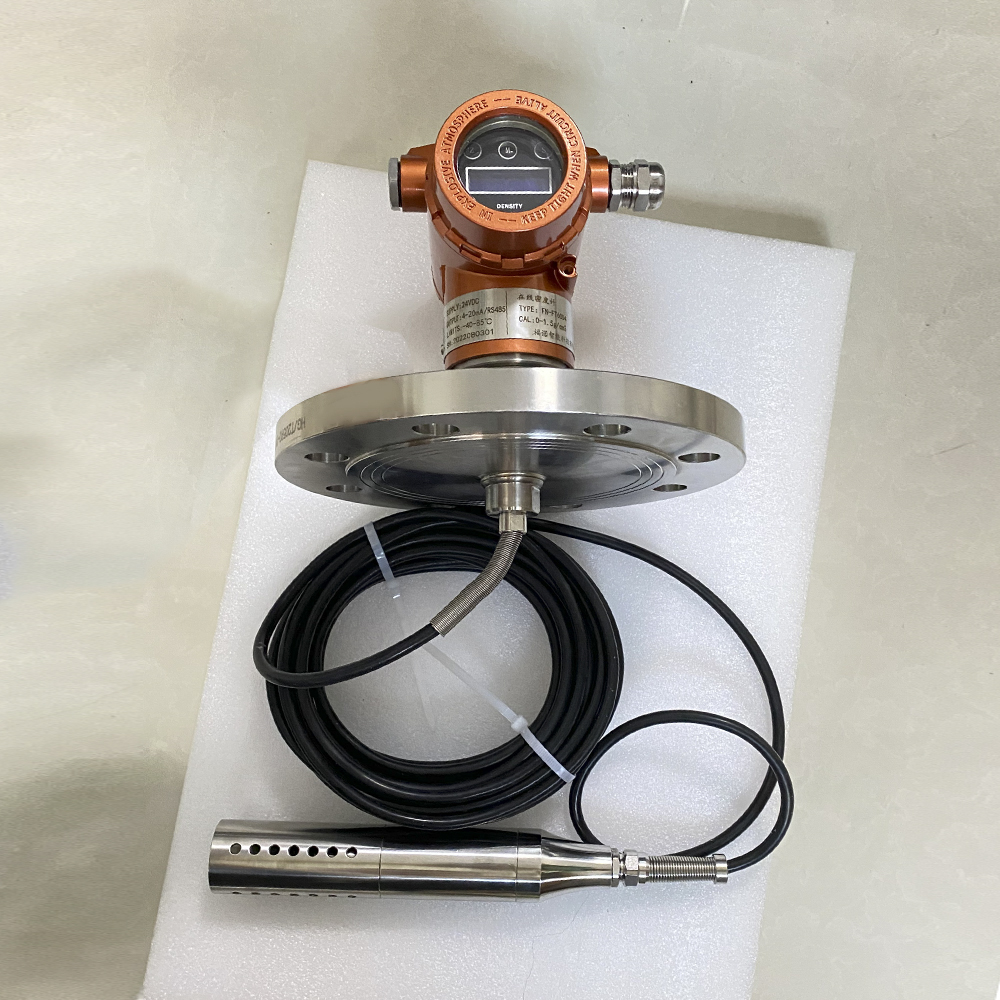
Three modes cover every situation, and the right one depends on whether the line can be isolated.

Bench calibration pulls the meter, sets it in a controlled cell with reference fluids at a known temperature, and is the most accurate. It is what you reach for after a media change, a suspected coating, or any time the inline reading has wandered past trust. The cost is a pulled meter and a line that has to be isolated.

Field density meter calibration keeps the meter in place. You draw a representative sample, send it to the lab for a true density, and adjust the meter’s zero and slope coefficients until the inline reading matches. It is less precise than the bench, but it is the only option when the line cannot be opened — provided the sample is taken at a stable flow with no bubbles or stratification fooling the lab result. See how inline compares with laboratory density measurement for where the lab reference still earns its place.

Dry or air-frequency calibration is the factory and return path: the cell is zeroed empty, against the known “no fluid” baseline. It is a technician job, not a site routine, and it catches the electrical zero without touching the fluid side at all.

tuning fork density meter2

The mistakes that turn a good calibration into drift

The failures are boring and repeatable. Skipping thermal stabilization — reading before the cell has settled for five to fifteen minutes — bakes a temperature error into the zero. Air bubbles trapped in the cell do the same. Coating left on the tines makes the new zero describe a dirty surface, not the fluid.

Entering the wrong fluid category in the menu is subtler: water, acid, and oil follow different density-temperature curves, and the meter will compensate against the wrong one. An expired reference standard shifts the span silently. Disabling temperature compensation “to stop the number moving” removes the one correction that was keeping the reading true. And no documentation means the next engineer cannot tell a real calibration from a guess — which fails the audit either way. The inline density measurement methods guide covers which technologies coat fastest on your stream.

What a calibration record needs to survive an audit
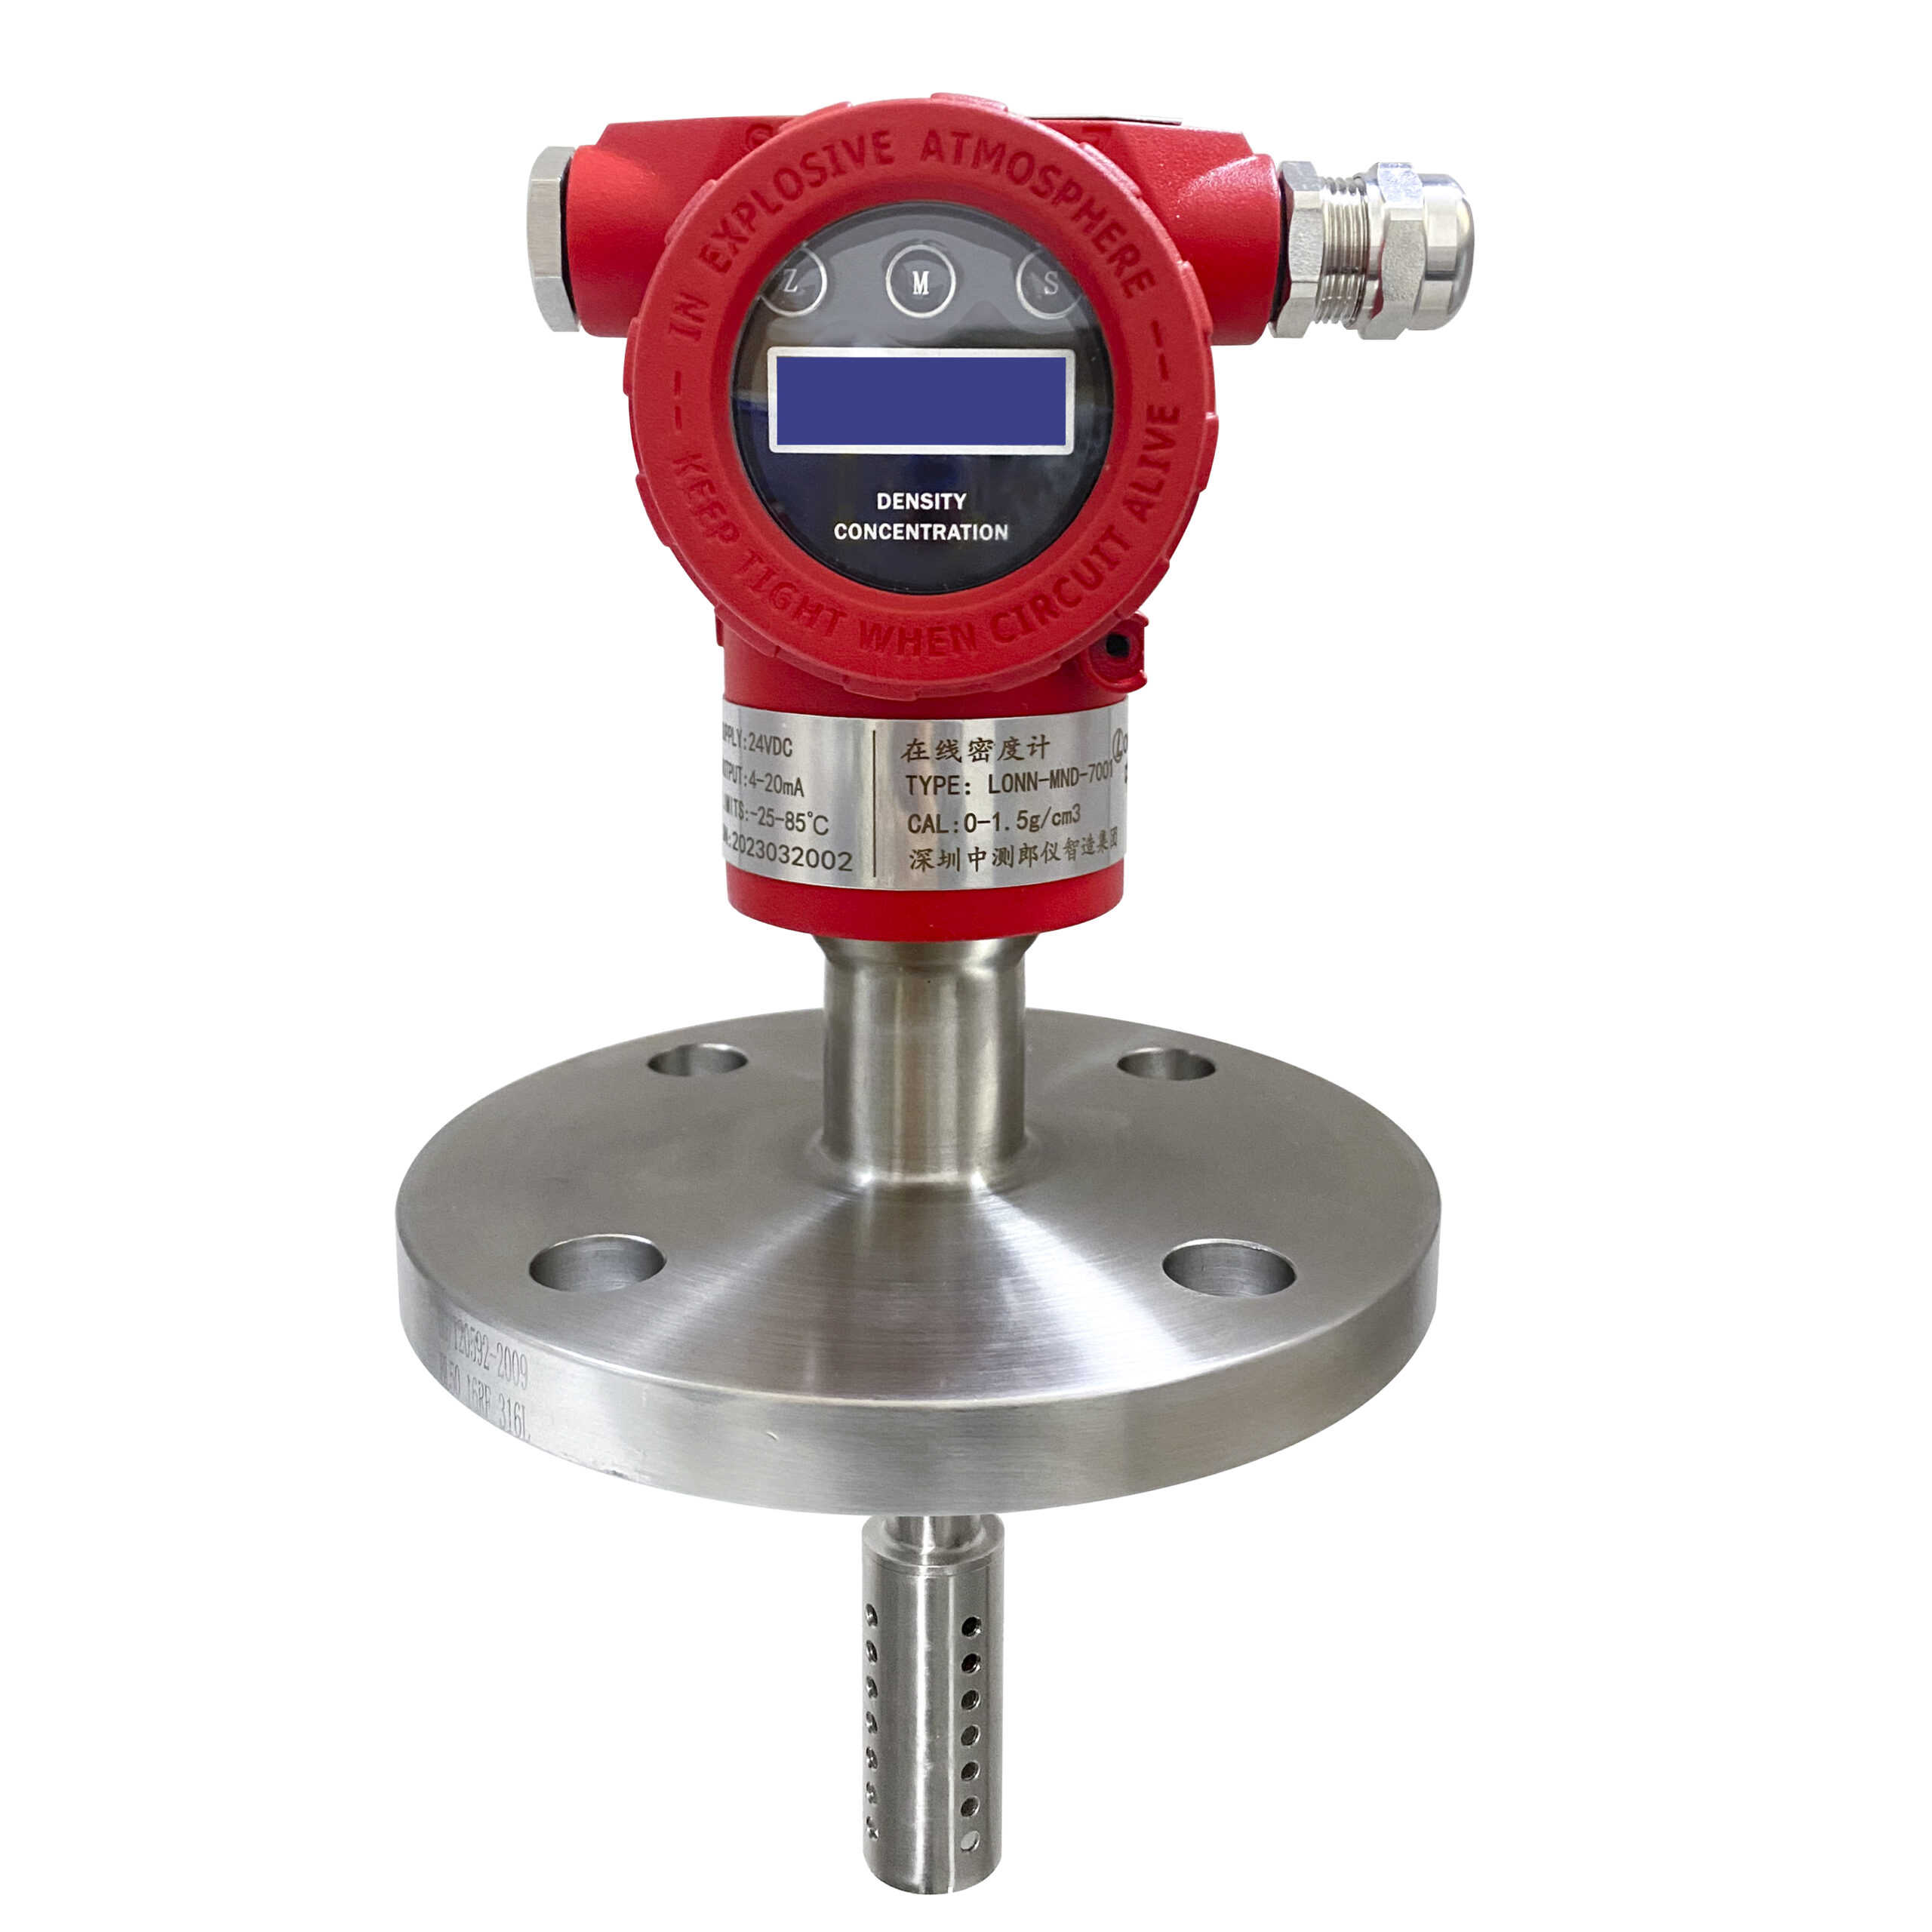
A density meter calibration that is not written down did not happen. The record carries the date, the technician, the standards used with their batch and certificate numbers and expiry, the temperature and pressure at the time, the before-and-after readings, and every adjustment made. Frequency is every six to twelve months for routine service, and immediately on any media change or suspected drift; coating or aggressive fluids earn a shorter interval.

This is where method references stop being decoration. Characterizing and verifying a vibrating-element meter against ISO 15212, and a digital density meter against ASTM D4052, gives the calibration a defensible basis the quality system will accept — and it is the same physical basis the transmitter’s temperature compensation follows, so the document and the device finally agree. For a wider view, the density measurement hub gathers the field guides these choices build on, and the inline vs Coriolis comparison explains where mass-flow verification changes the calibration scope.

带插体1 scaled

From the field: a syrup blend line we supported kept reading light, and the operators blamed the recipe. A bench density meter calibration against water and a 1.20 g/cm³ standard showed the zero had walked more than the tolerance allowed — and the tines carried a thin sugar film the weekly wipe had missed. Cleaning the fork, re-zeroing, and re-spanning brought the blend loop back inside spec the same shift. No new meter was needed; the calibration caught what the eye had not.

How we spec and verify: every transmitter we build is characterized against the method bases we work to — ISO 15212 for vibrating density meters and ASTM D4052 for digital density measurement — and the calibration interval is set per the fluid, not per the catalogue. The exact reference values and rated limits for your model are the ones on the published datasheet, and any calibration standard used on a corrosive or coating service should be confirmed against the applicable procedure before it goes near the cell.

Frequently asked questions

How often should you calibrate a density meter?
Routine service calls for calibration every six to twelve months. Media changes, suspected drift, or any coating and aggressive fluid earn a shorter interval — often immediately, not at the next scheduled window. The interval follows the fluid, not the calendar.
Can you calibrate a density meter without pulling it out of the line?
Yes. A field comparison keeps the meter in place: send a representative sample to the lab for a true density, then adjust the meter’s zero and slope until the inline reading matches. It is less precise than a bench calibration, but it is the only option when the line cannot be isolated.
What reference fluid do you use for density meter calibration?
The zero almost always starts with ultrapure water — 998.2 kg/m³ at 20 °C. The span uses a second certified standard chosen near the process operating density, and a third independent standard verifies the line. All three need valid, traceable certificates.
Why does temperature matter so much in calibration?
Density is temperature-sensitive — water moves about 0.2 kg/m³ per degree near 20 °C, and process fluids move more. Zeroing at one temperature and reading at another bakes the error into the baseline, which is why thermal stabilization and temperature compensation are part of the calibration itself.
Do tuning-fork and Coriolis meters calibrate the same way?
Both are zeroed and spanned against reference fluids from the same family of procedure. A Coriolis meter additionally verifies mass flow from the same wetted tube, and the wet-end materials differ, but the calibration math is the same. The discipline that keeps either trustworthy is identical: two points, traceable standards, and a written record.

If your density meter calibration has drifted past trust, talk to our application engineers before you buy a replacement — the fix is usually the zero, the span, and the record, not the hardware. The density meter selection guide covers which models are easiest to pull and bench-calibrate, and the density meter applications page shows where calibration load varies by duty. The inline density meter range lists the rated wet-ends and temperature limits per model.


LONNMETER GROUP designs, develops, manufactures, and supports inline density, concentration, and viscosity measurement instruments. This article is informational and does not replace the calibration procedure published in your model’s datasheet or manual; reference values, wet-end ratings, and calibration intervals should be confirmed against the applicable document and corrosion table before use. Explore the full Density Measurement cluster for selection, methods, and field guides.

Leave a Reply

Your email address will not be published. Required fields are marked *