A density reading is never "the density." It is the output of a sensor, a temperature probe, a compensation model, a reference standard, and an installation — all of which carry uncertainty. When a number is wrong, the useful question is not "is the meter broken?" but "which term in the error budget moved, and by how much?" This article builds that budget from first principles, shows how the same fault produces different signatures on a tuning-fork, a Coriolis, and an ultrasonic cell, works a real uncertainty calculation, and gives you a field verification protocol you can run this week.
Direct answer

Most density measurement errors are systematic, not random. They come from five budget lines — installation/flow effects, process-fluid effects (temperature, pressure, viscosity, coating, two-phase), instrument/technology limits, reference/calibration drift, and environment (vibration, EMI). On a well-installed process meter, an uncompensated 1 °C temperature error alone costs roughly 0.0005–0.001 g/cm³, which is larger than the instrument’s own repeatability. The fix is almost always in the budget, not the hardware.

Industrial process plant

1. What "density measurement error" actually means

Before assigning causes, separate the two kinds of error — they are diagnosed differently.

  • Random error (imprecision) scatters the result around a mean. Under identical conditions you get a different figure on every sample. It is propelled by pump pulsation, entrained air, electrical noise, and thin averaging windows. You tame it with flow stabilization, signal filtering, and extended sampling — never by recalibration.
  • Systematic error (bias) nudges every figure the same direction. The unit looks “steady yet inaccurate.” Its origins are a stale thermal-compensation curve, fouling mass on the sensing element, a zero shift after a steam-out, or a calibration fluid nobody told the instrument about. The remedy is to correct that budget line — typically a wash plus re-zero, or a fresh reference update.

A result that drifts in one direction across 20+ samples signals bias. A result that jumps about under steady flow is imprecision (noise). That single distinction decides whether you touch calibration at all — and it is the step most troubleshooting guides skip.

2. The error budget: where the uncertainty comes from

The enumeration below is a working uncertainty budget for an inline process-measurement loop. The magnitudes are representative of liquids near 1.0 g/cm³; your medium and span will move them, yet the architecture survives. Use it as the audit list you walk through before faulting the hardware.

#Budget lineTypical magnitudeTypeFixed by
1Uncompensated temperature error (≈0.0005–0.001 g/cm³ per °C for most process liquids)0.0005–0.005 g/cm³SystematicCorrect/verify temperature compensation
2Pressure effect on liquid density (≈0.0005 g/cm³ per 10 bar for water-like fluids)<0.001 below 10 bar; grows above 40 barSystematicUse compensated sensor or correct for line pressure
3Entrained gas / two-phase flow0.01–0.1+ g/cm³ + instabilityBothRelocate to stable section; de-aerate
4Coating / scaling mass on sensor0.001–0.01 g/cm³SystematicClean (CIP/wipe) before re-zero
5Viscosity / damping beyond tech limitmodel-dependent offsetSystematicMatch technology to fluid (see §3)
6Zero-point shift after process upset0.001–0.01 g/cm³SystematicRe-zero against known condition
7Reference standard drift / wrong fluidequals reference errorSystematicUse traceable reference; document
8Pump pulsation / turbulence (imprecision)0.0002–0.002 scatterRandomStabilize flow; average; straight-run
9Vibration / EMIintermittent spikesRandomIsolation, shielding, grounding

Two facts that decide your approach

Temperature (line 1) usually dominates — a 1 °C swing at 0.0009 g/cm³/°C beats the 0.0002–0.0005 g/cm³ repeatability of a good instrument — and lines 3–7 are fixable without new hardware, so “the instrument is wrong” is the last hypothesis, not the first.

2.1 Installation and flow effects

Density is a point measurement of whatever passes the sensor. If the flow is two-phase, turbulent, or only partly filled, no instrument reads it correctly.

  • Straight-run requirement. Keep 10× pipe-diameter upstream / 5× downstream of straight pipe before the sensor. Elbows and reducers create asymmetric velocity profiles that bias Coriolis and ultrasonic paths most.
  • High points and pumps. Air collects at high points and just after pumps. Relocating 2–3 m downstream of a stable section often removes the entire deviation.
  • Partial filling. In gravity or fill-level lines, an immersed-but-not-full sensor reads process plus vapor. This is a plumbing problem, not a calibration one.

2.2 Process-fluid effects

  • Temperature. Liquid density falls as temperature rises; the coefficient is medium-specific (water ≈ −0.0002 g/cm³/°C near 20 °C; hydrocarbons and organics ≈ −0.0006 to −0.001 g/cm³/°C). The instrument knows temperature only at the sensor, so a process that swings while the compensation curve is stale reads the incorrect line. This is the most common systematic error we see in the field.
  • Pressure. Compressibility of liquids is small but not zero: ≈0.0005 g/cm³ per 10 bar for water-like fluids. Negligible below ~10 bar, but material above 40 bar — relevant to the high-pressure mining and PET polymerization loops in our deployment base.
  • Viscosity / damping. Vibrating-element instruments (tuning fork, Coriolis) couple to fluid damping. Above a technology-specific viscosity ceiling the resonant frequency shifts independently of density, producing a model-dependent bias. Match the technology to the medium’s viscosity range (§3).
  • Coating / suspended solids. Mineral scale, polymer film, or dried product adds mass the instrument did not expect. A tuning fork reads heavy; an ultrasonic path reads slow. Cleaning the surface — not recalibrating in place — usually removes the whole offset.
  • Conductivity / particulates. These mainly affect ultrasonic and some optical cells through scattering and attenuation, not the vibrating-element types.

2.3 Instrument and technology limits

Every technology has a hard envelope. Errors outside it are the technology's fault, not the process's — which is why selection matters more than spec-sheet accuracy. See §3 for the per-technology signature.

2.4 Calibration and reference effects

  • Reference drift. A lab standard not recertified on schedule carries its own drift into your field zero.
  • Wrong fluid recorded. Plants swap a reference liquid during maintenance and forget to tell the instrument; lab uses one standard, line another. The numbers diverge and the hardware is blamed. This is a documentation error.
  • Single-point zero only. A one-point zero cannot catch non-linearity from coating or a damaged cell. A two-point check (§6) separates “zero moved” from “high end damaged.”

2.5 Environment

  • Vibration from nearby pumps/compressors couples into vibrating-element sensors and adds intermittent scatter. Mechanical isolation and correct mounting orientation help.
  • EMI from VFDs and welders corrupts the signal cable. Shield, ground at one point, and route away from power.

3. Technology-specific error signatures

The same fault looks different on different sensors. Reading the signature tells you the technology and the driver before you open the panel.

3.1 Tuning-fork (e.g., LONN-700CM / LONN-700C / LONN-V7)

A tuning fork measures density from the resonant frequency of a vibrating fork immersed in the fluid.

SymptomLikely causeWhy
Reads progressively heavierCoating / scaling on fork tinesAdded mass lowers resonant frequency → apparent higher density
Offset after steam-out / CIPZero shift from thermal/cleaning upsetFork “learned” upset as new empty
Scatter in viscous productDamping beyond viscosity ceilingHigh viscosity decouples resonance from density
Stable but wrong after fluid swapReference/fluid mismatchFork calibrated to old product

Tuning forks tolerate dirty, coating-prone, and two-phase-prone lines better than exposed-crystal types, which is why they dominate slurry and sugar deployments in our base.

3.2 Coriolis

Coriolis infers density from tube resonant frequency while measuring mass flow.

SymptomLikely causeWhy
Mass flow OK, density wrongTube integrity / coatingDensity uses a different resonance mode than flow
Density wanders with gasEntrained gas / two-phaseGas in the tube breaks the oscillation symmetry
Slow driftZero instability, tube fatigueLong-term zero creep under cyclic stress

Coriolis gives the best standalone accuracy on clean, single-phase fluids but is the most sensitive to gas entrainment and the heaviest to install.

3.3 Ultrasonic (e.g., LONN7000 / LONN-UFM / LONN7001)

Ultrasonic infers density from sound speed through the fluid.

SymptomLikely causeWhy
Reads slow / lowBubble scattering, path obstructionSound-speed model breaks with discontinuities
Offset in mixed productSound-speed model error for that blendModel tuned to one composition
Intermittent dropsParticulate attenuationSolids scatter the acoustic path

Ultrasonic excels on clean, homogeneous liquids and clamps where intrusion is undesirable, but it is the most sensitive to bubbles and particulates of the three.
Takeaway

If you see gas-driven instability, suspect ultrasonic or Coriolis; if you see coating-driven bias, suspect the fork; if you see flow-OK/density-wrong, suspect Coriolis tube integrity. The signature is the diagnosis.

A field service engineer

4. Uncertainty analysis (GUM): a worked example

Search engines reward pages that treat measurement like engineers do. Here is a combined-standard-uncertainty calculation in the style of the Guide to the Expression of Uncertainty in Measurement (JCGM 100, "the GUM").
Suppose a process density meter, compensated, reports a value. We estimate three independent uncertainty components:

  • Temperature compensation, u₁: process holds ±1 °C but compensation is slightly stale; at 0.0008 g/cm³/°C → u₁ = 0.0008 g/cm³.
  • Reference standard, u₂: field two-point check uses a standard certified to ±0.0003 g/cm³ → u₂ = 0.0003 g/cm³.
  • Repeatability, u₃: 10 averaged readings scatter ±0.0002 g/cm³ (1σ) → u₃ = 0.0002 g/cm³.

Combined standard uncertainty (root-sum-square, because the components are independent):

u_c = √(u₁² + u₂² + u₃²)
      = √((0.0008)² + (0.0003)² + (0.0002)²)
      = √(6.4e-7 + 9.0e-8 + 4.0e-8)
      = √(7.7e-7)
      = 0.00088 g/cm³

Expanded uncertainty at 95 % confidence (coverage factor k = 2):

U = k · u_c = 2 × 0.00088 = 0.0018 g/cm³

The most useful takeaway

Even with a near-perfect instrument, the figure you report carries about ±0.0018 g/cm³ from temperature, reference, and averaging alone. If your process tolerance is ±0.001 g/cm³, the installation — not the hardware — is the limiting term, and no instrument upgrade closes that gap. That is the single most useful thing this article can tell a plant engineer, and it is the part generic “reduce errors” posts never show.

To tighten U: control temperature to ±0.2 °C (u₁ → 0.00016), use a ±0.0001 standard (u₂ → 0.0001), and average 30 readings (u₃ → 0.0001). New u_c ≈ 0.00022, U ≈ 0.0004 g/cm³ — a 4.5× improvement with zero hardware change.

5. Diagnostic decision tree (fault-isolation matrix)

Walk this top-down. Each branch ends in a test and a fix.

Observed symptomFirst testIf resultCauseFix
Figure walks one direction over daysLog trend; compare to labTrend matches temperature swingStale temp compensationVerify/rebuild compensation curve
Figure jumps around, process steadyCheck for air/pulsationBubbles post-pump / high pointTwo-phase / turbulenceRelocate; de-aerate; straight-run
Stable offset after steam-out/CIPTwo-point checkBoth points shift equallyZero shiftRe-zero vs known condition
Offset only at high endTwo-point checkHigh point failsCoating / cell damageClean; if unchanged, pull & bench-check
Flow OK, density wrong (Coriolis)Inspect tubeGas or fatigue signsEntrained gas / tubeDe-gas; if persists, service tube
Scatter in viscous product (fork)Check viscosity vs limitAbove ceilingDamping couplingReselect technology or dilute
Intermittent spikesEMI/vibration surveyNear VFD/pumpEnvironmentIsolate, shield, reroute cable
 
The hinge of the whole tree

The two-point check separates “zero moved” (cheap fix) from “cell damaged” (pull it). Run it before any recalibration.

6. Field verification protocol

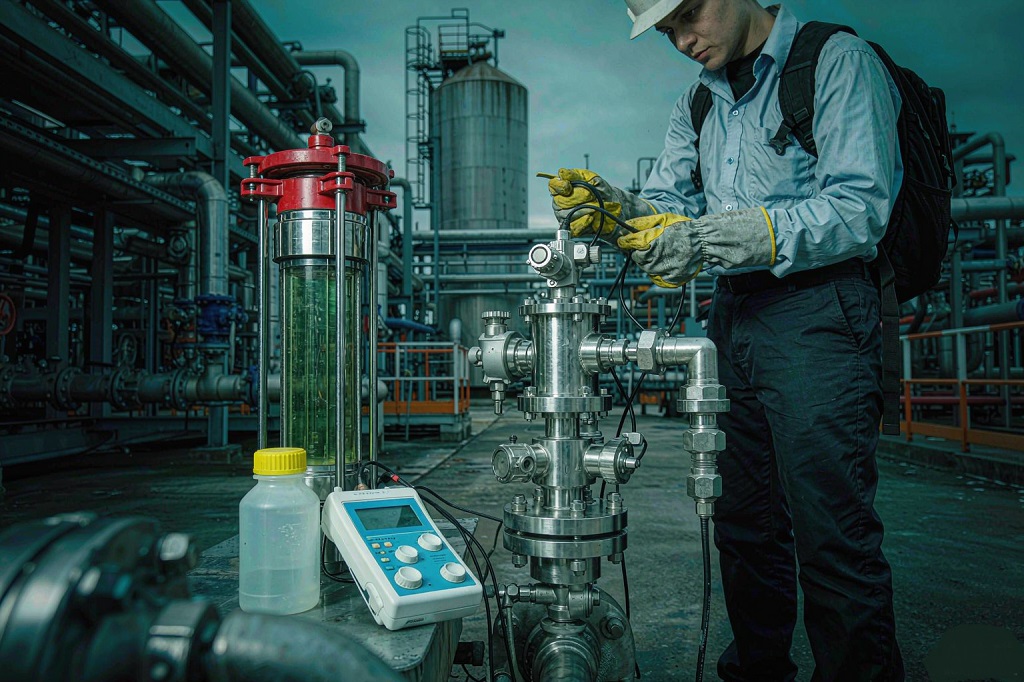
You do not need a lab to verify a field instrument. You need two traceable standards and acceptance limits.

Materials

  • Two reference fluids spanning your process range (low and high density), each with a certificate traceable to a national standard (e.g., per ISO/IEC 17025 or OIML R111 for weights/measures).
  • A clean, temperature-stable section of line, or a bench rig.
  • The instrument’s local display or control-room readout and logging enabled.


Procedure

  1. Stabilize. Circulate the low reference until temperature is steady (±0.1 °C) and reading is flat for ≥10 min.
  2. Record as-found. Log the as-found reading before any adjustment. This is your legal/quality baseline.
  3. Two-point check. Repeat with the high reference. Plot both against the certified values.
  4. Classify. Both points shifted equally → zero error. Only high end moved → coating or cell damage. Scatter → flow/air/environment.
  5. Act. Clean then re-zero for zero errors. Pull and bench-check against certified references for cell damage. Document the as-found/as-left delta.
  6. Acceptance. For process control, accept if |reading − certified| ≤ 0.001 g/cm³; for lab-grade or custody transfer, ≤ 0.0005 g/cm³ (or your contracted tolerance). Outside limits → do not use for control until corrected.

SPC of checks. Log every check result with date, reference lot, and technician. Trend the as-found error on a control chart. A slow upward walk predicts the next failure before it costs a batch — this turns "calibrate every 3–6 months" into "calibrate when the trend says so," typically stretching intervals safely.

Most plants in our deployment base land on a 3-to-6 month interval, shortened immediately after any process upset (steam-out, pressure spike, fluid swap).

7. Standards you can cite

Citing the actual methods signals competence to both readers and search engines:

  • ASTM D4052 — Density and relative density of liquids by digital (oscillating U-tube) density meter. The canonical lab method your inline data should reconcile to.
  • ISO 15212-1 — Oscillation-type density meters, covering the vibrating-element principle behind tuning-fork and Coriolis cells.
  • ISO/IEC 17025 — General requirements for the competence of calibration laboratories; the basis for a traceable reference.
  • OIML R111 — Weights of classes E1–M3; relevant where density is tied to mass/custody transfer.
  • JCGM 100 (GUM) — Expression of uncertainty in measurement; the framework for §4.

8. Designing the error out

The least costly deviation is the one engineered away at the specification stage:

  1. Match the technology to the medium. Align the principle with viscosity, fouling tendency, and two-phase risk (§3). A tuning fork suits abrasive slurry; Coriolis fits clean single-phase streams; ultrasonics belong where intrusion is unwelcome.
  2. Engineer the installation for the budget. Provide a 10×/5× straight run, keep clear of high points and pump discharges, and guarantee a full pipe.
  3. Tame thermal influence at the probe. Validate the compensation curve against a certified standard across your true operating span, not the catalogue’s.
  4. Record and review trends. Log density and temperature each minute; inspect weekly. A 0.001 g/cm³ excursion caught early is a five-minute correction; the same slip found after a spoiled batch costs a weekend.
  5. Schedule verification from evidence, not the date.

Choosing the right platform is the first design decision. Our guides on tuning-fork density meters, ultrasonic density meters, and Coriolis density meters cover where each earns its place, and the non-nuclear density measurement piece explains why plants are moving away from source-based cells. Start from the online density measurement hub to map the whole cluster, or use the density meter selection guide when you are specifying a new loop. For product details, see the density meter product line.

Conclusion

A wrong density figure is almost never the fault of the hardware. It is an uncertainty budget — thermal, pressure, medium, fouling, reference, and surroundings — and the real task is pinpointing which term shifted. Construct the budget, read the technology-specific signature, perform a two-point verification, and validate against a traceable standard on an evidence-based cadence. Do that and most "inaccurate" readings resolve to a stale compensation curve, a fouled fork, or a zero still remembering an upset. If your loop is still off after §2–§6, send the medium, the thermal span, and the two-point findings — we will help isolate the term that moved.

What causes density measurement errors?
Five budget lines: installation/flow effects (air, turbulence, partial fill), process-fluid effects (temperature, pressure, viscosity, coating, two-phase), instrument/technology limits, reference/calibration drift (stale zero, wrong fluid), and environment (vibration, EMI). Most are systematic and fixable without replacing the hardware — an uncompensated 1 °C temperature error alone can cost 0.0005–0.001 g/cm³.
 
Why does temperature cause density measurement error?
Density drops as temperature climbs, at a medium-specific expansion coefficient (water ≈ −0.0002 g/cm³/°C; organics ≈ −0.0006 to −0.001). The probe senses heat only locally, so a swing against a stale compensation curve reports the wrong line. The remedy is to validate that curve against a certified standard across your true operating span.
 
How do I know if the density meter or the process is wrong?
Run a two-point check against two traceable standards. If both points shift equally, it is a zero error (fix by re-zero). If only the high end moves, suspect coating or cell damage (clean, then bench-check). If the figure scatters under steady process, the driver is flow, air, or environment — not calibration.
 
What is an acceptable density measurement error in the field?
For process control, accept ≤ 0.001 g/cm³ against a certified standard; for lab-grade or custody transfer, ≤ 0.0005 g/cm³ (or your contracted tolerance). Log every check and trend the as-found error to schedule calibration by evidence, not the calendar.
 

Leave a Reply

Your email address will not be published. Required fields are marked *